The Homes
Together, under one stay.
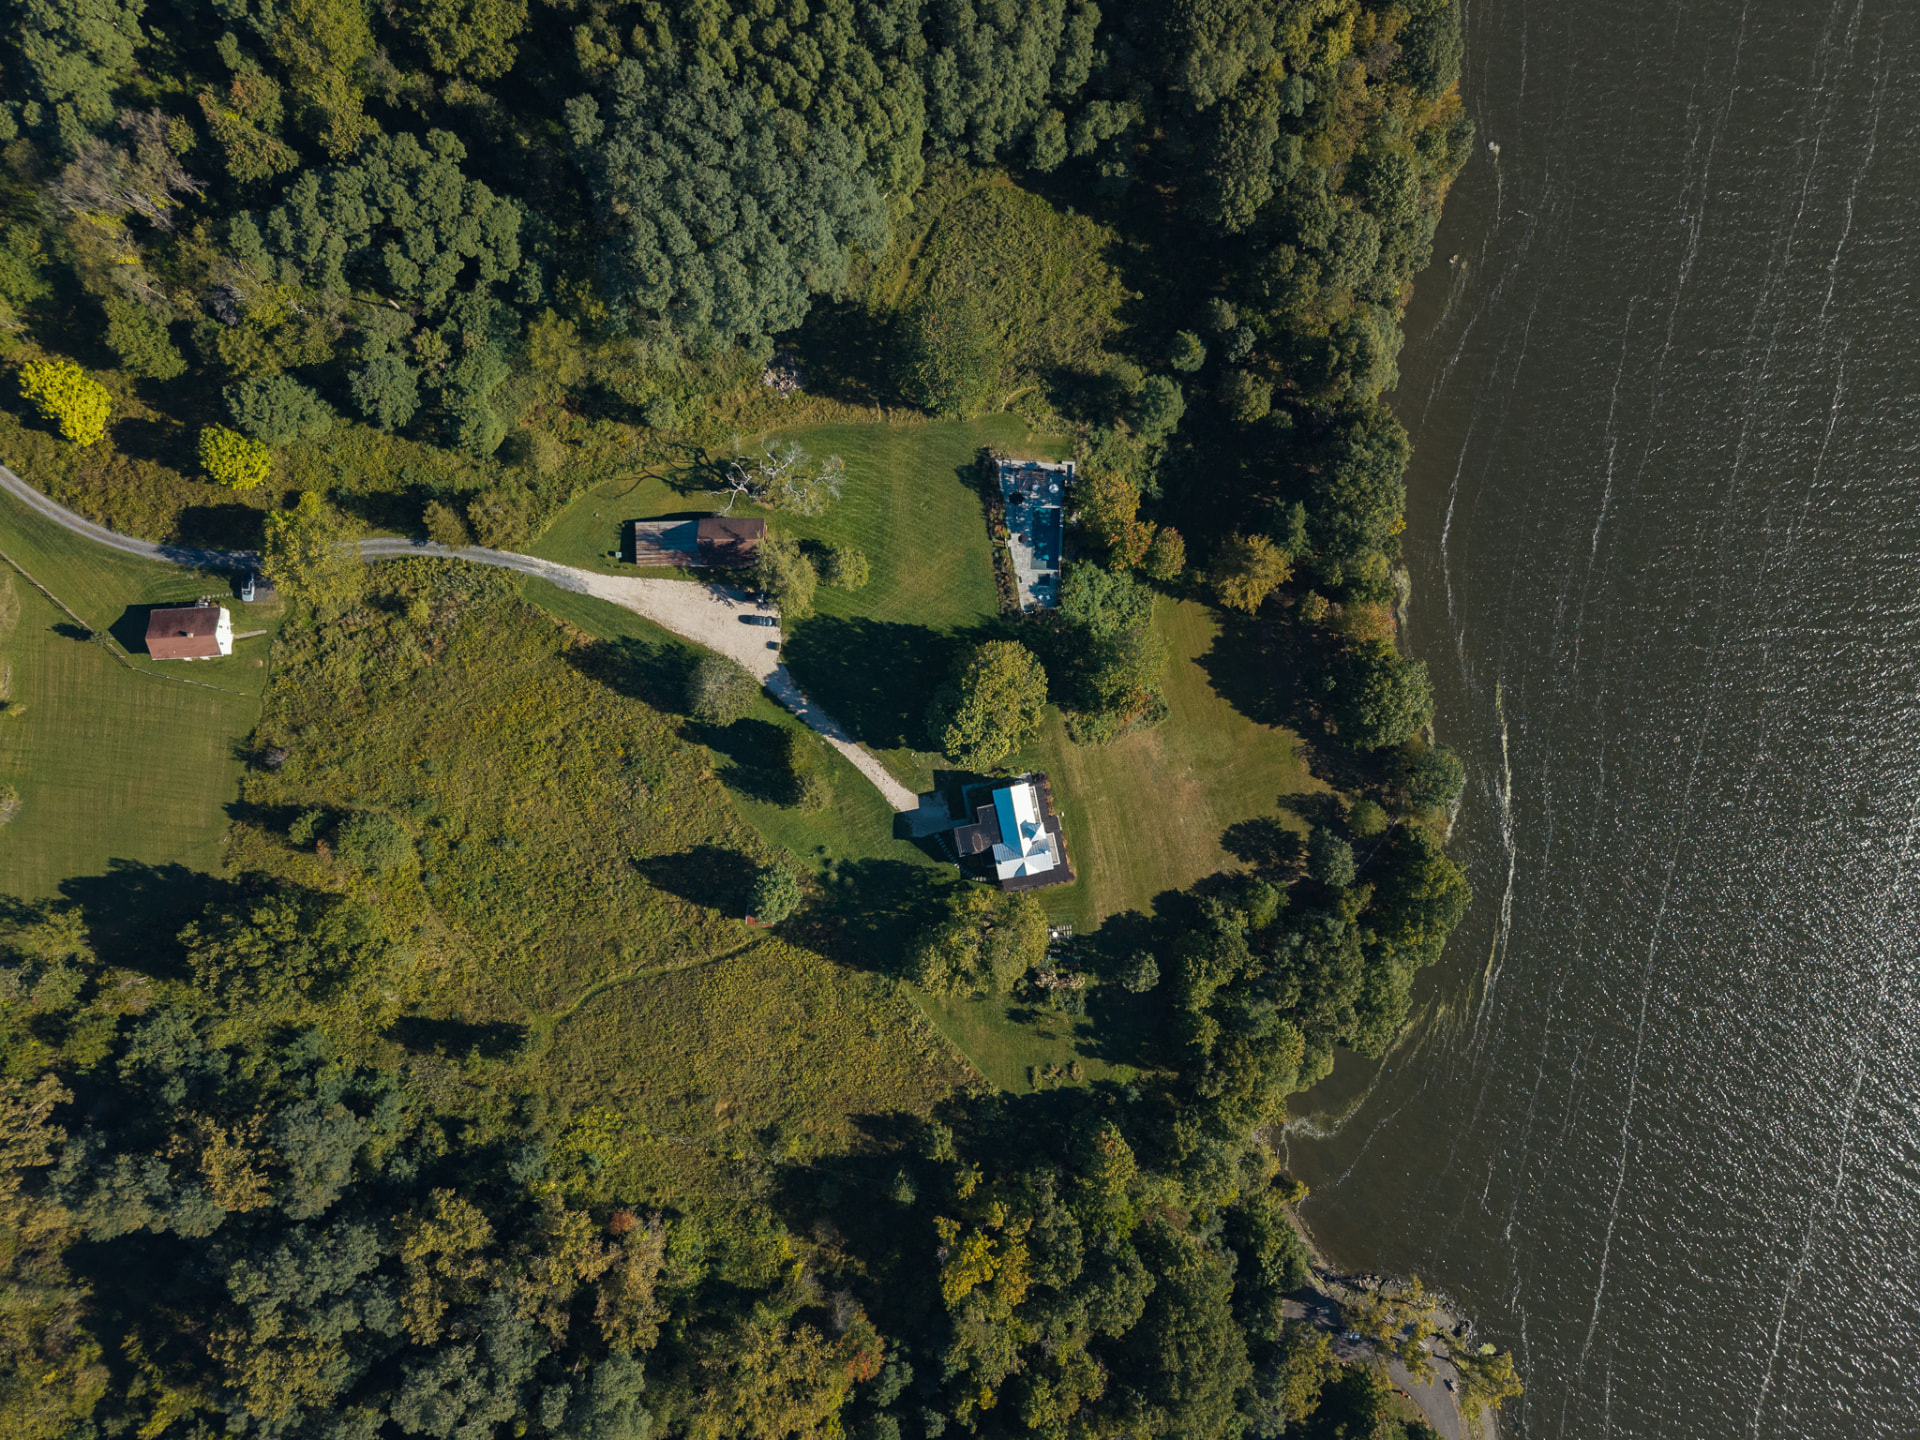
Livingston Estate is always reserved as a whole. The three homes give a gathering space to come together and places to slip away for a quiet hour.
No. 1
The Main House
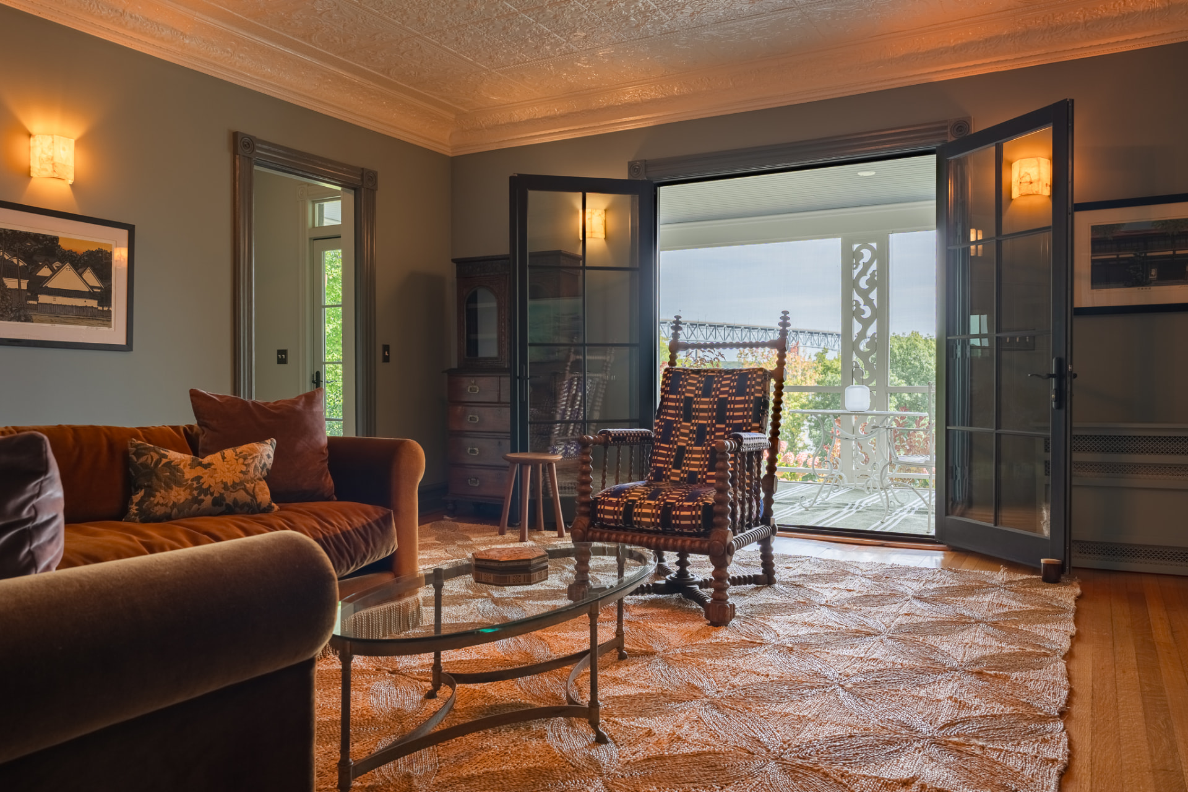
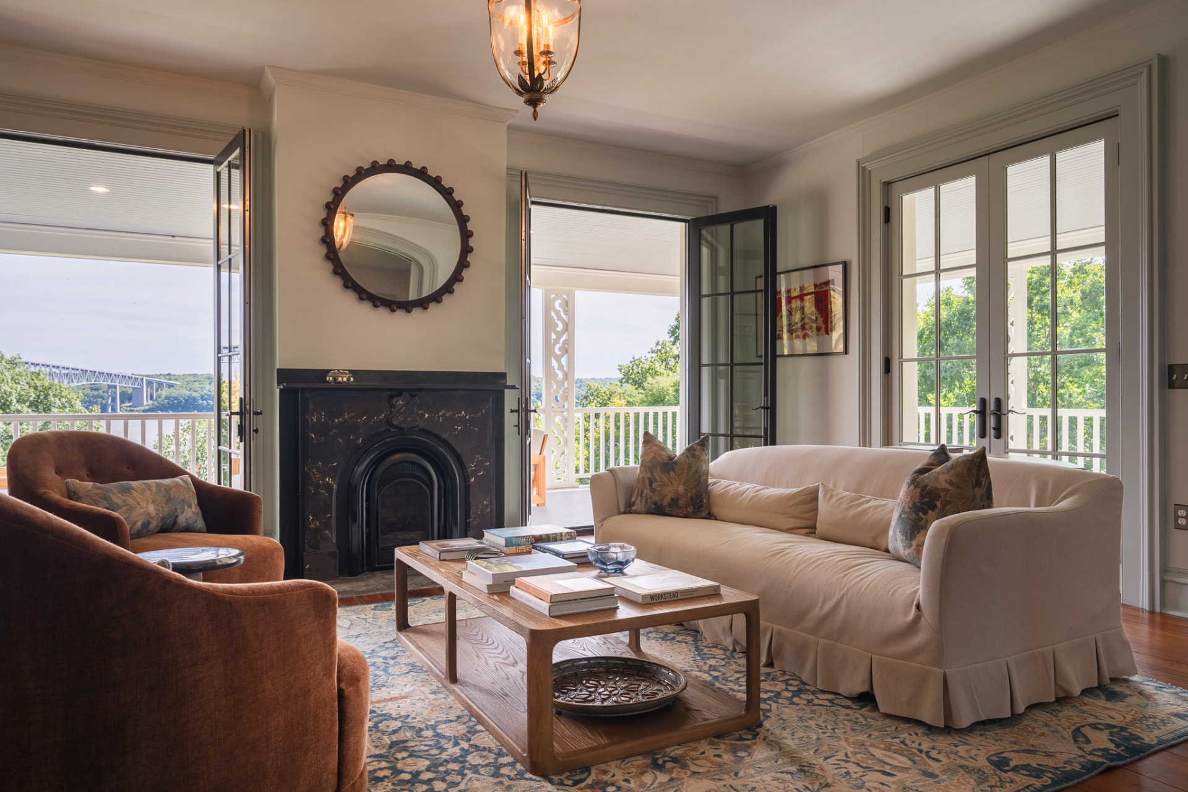
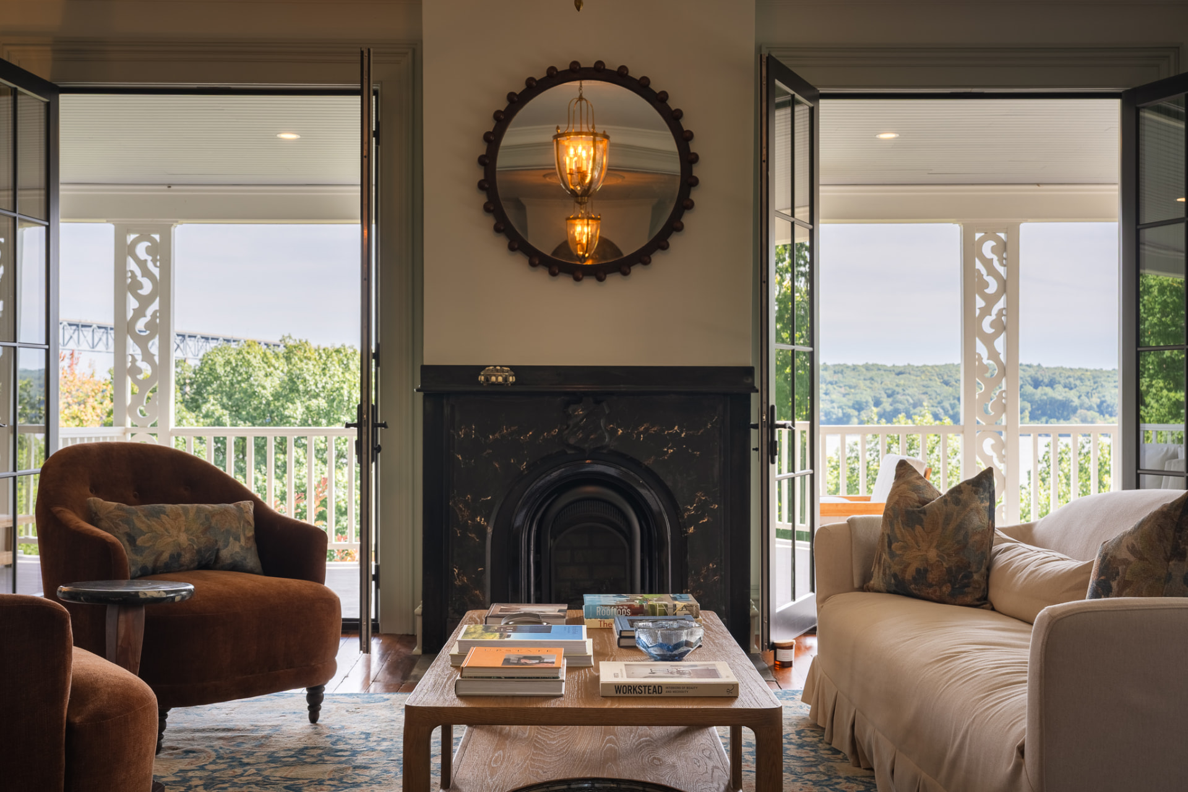
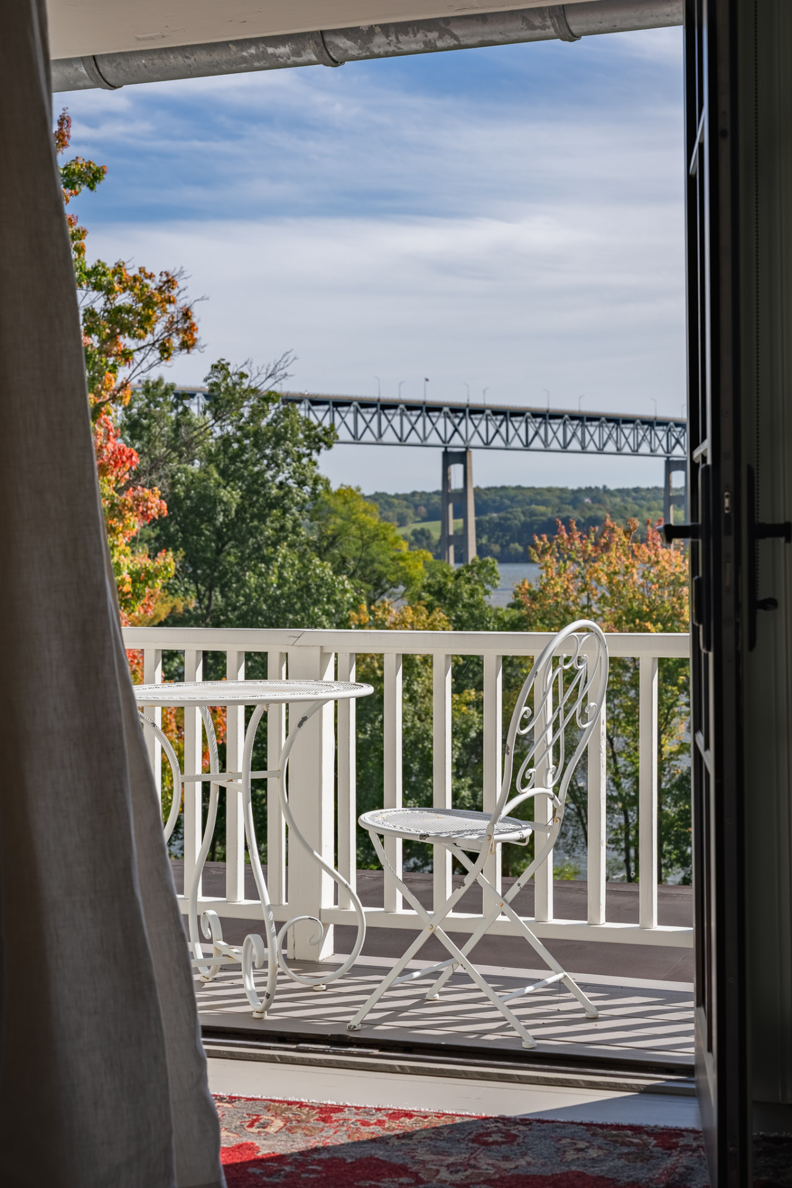
The Victorian heart of the Estate, circa 1860, with a cupola, a wraparound porch and long views over the river to the Catskills and the Kingston-Rhinecliff Bridge.
- Maximum guests
- 10
- Bedrooms
- 4
- Full baths
- 5
| Room | Beds | Sleeps | Location | Bathroom |
|---|---|---|---|---|
| Bedroom 1 | 1 queen + 1 twin | 3 | 2nd floor | Dedicated |
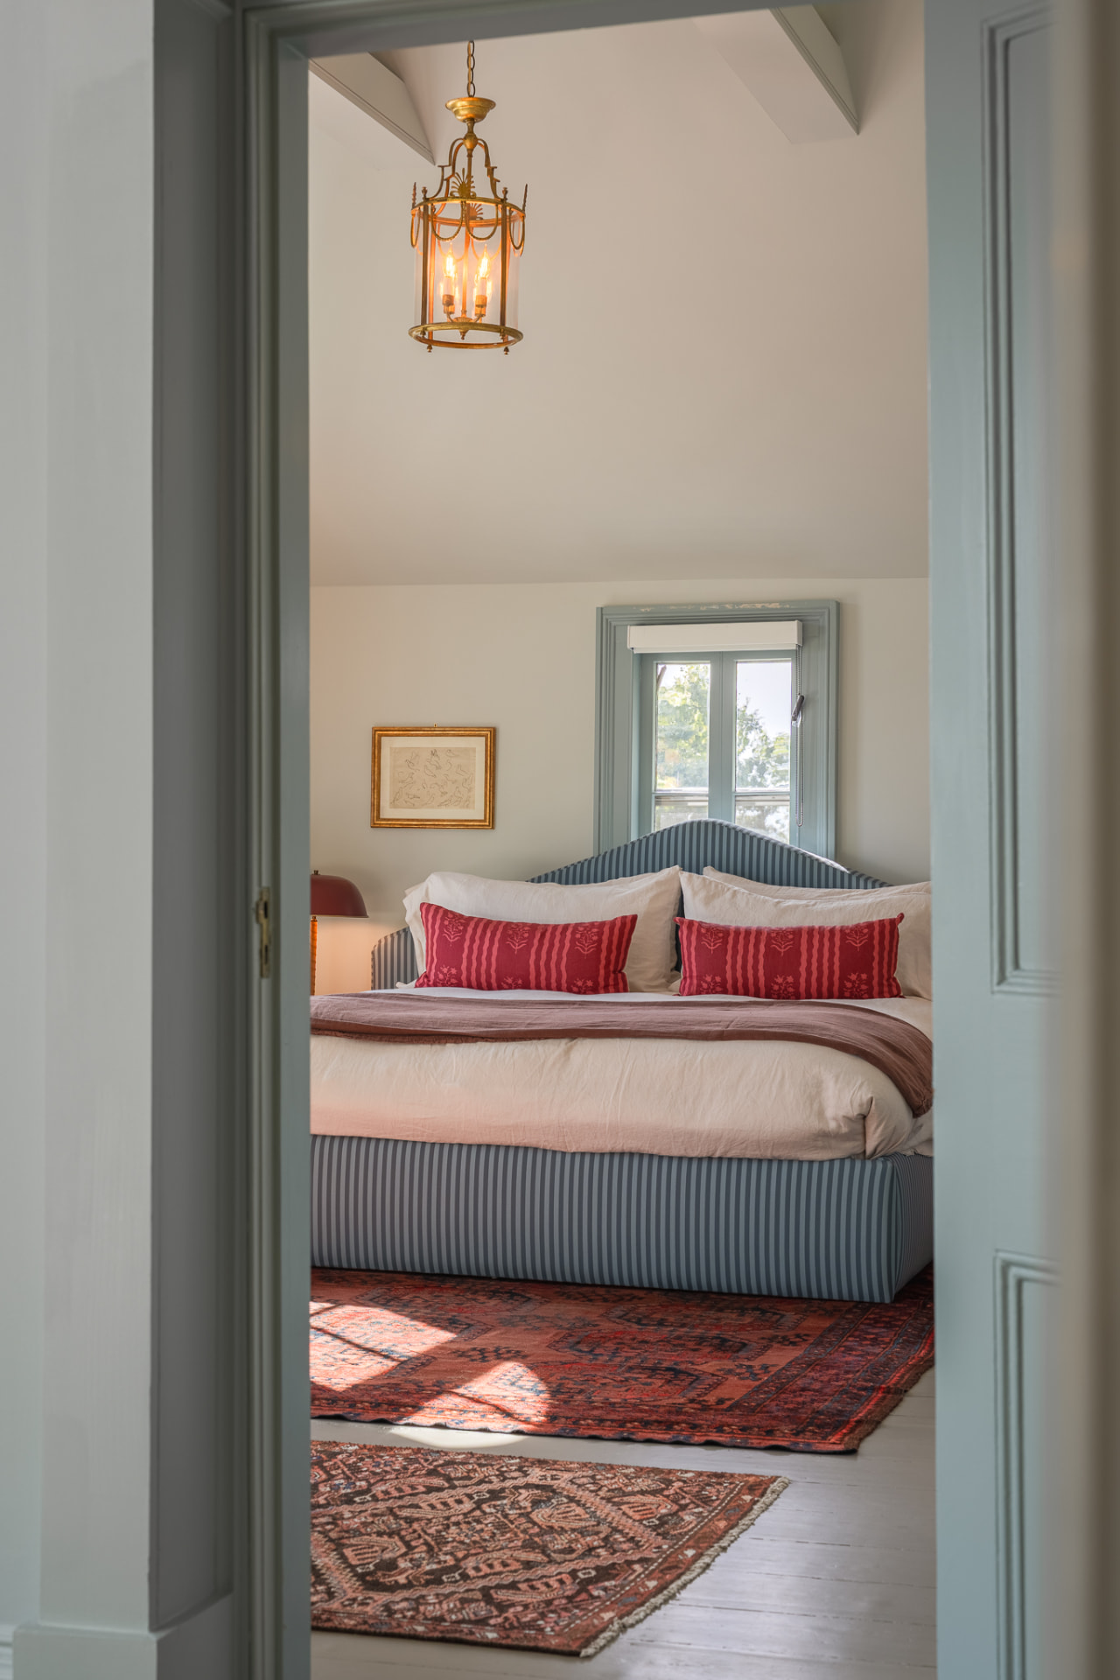
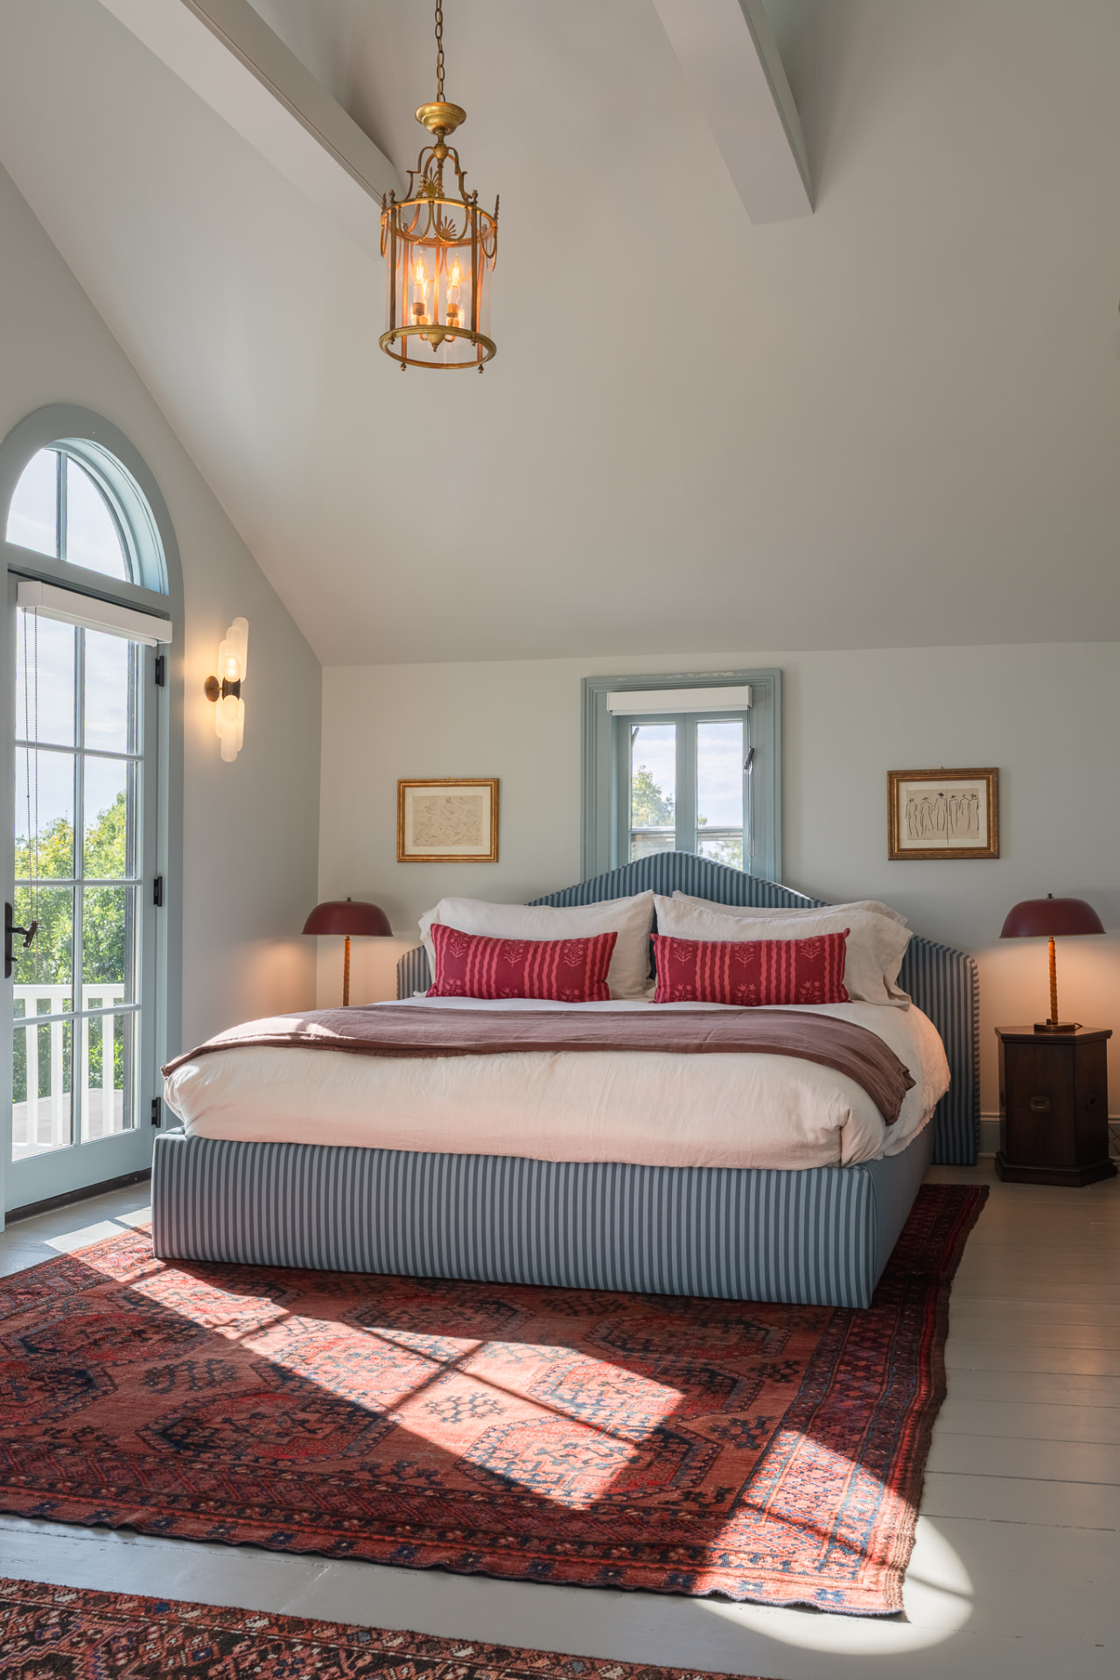
| Bedroom 2 · Primary | 1 king + trundle (2 twins) | 4 | 2nd floor | Ensuite |
| Bedroom 3 | 1 queen | 2 | 2nd floor | Ensuite |
| Bedroom 4 | 1 twin | 1 | 2nd floor | Dedicated |
| Nursery | Located in Primary | Baby | 2nd floor | — |
No. 2
The Cabin
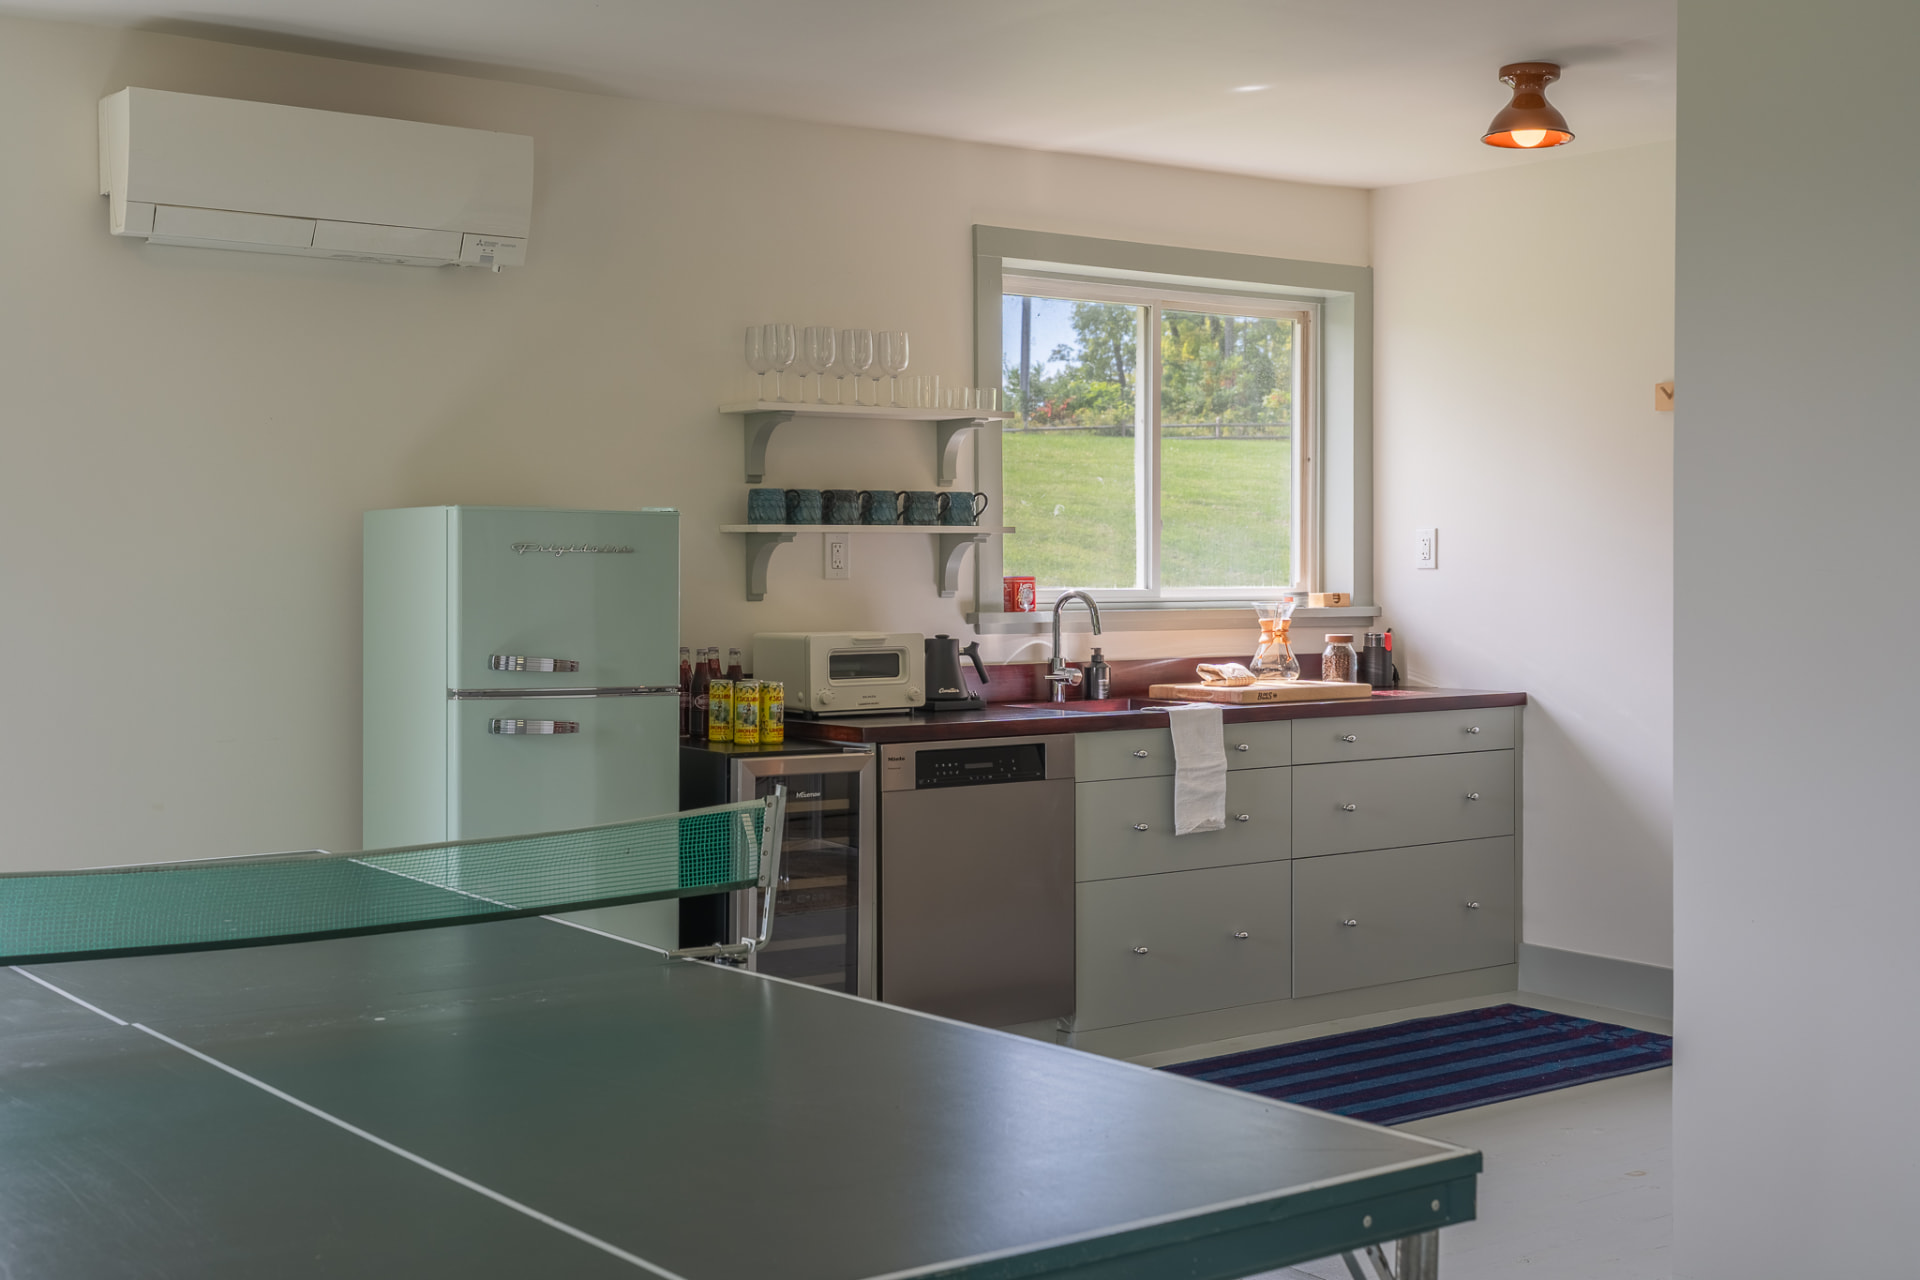
Set back in the trees above the river. A quieter home within easy reach of the Main House and the shared rhythm of the Estate.
- Maximum guests
- 2
- Bedroom
- 1 king
- Full bath
- 1
No. 3
The Gatehouse
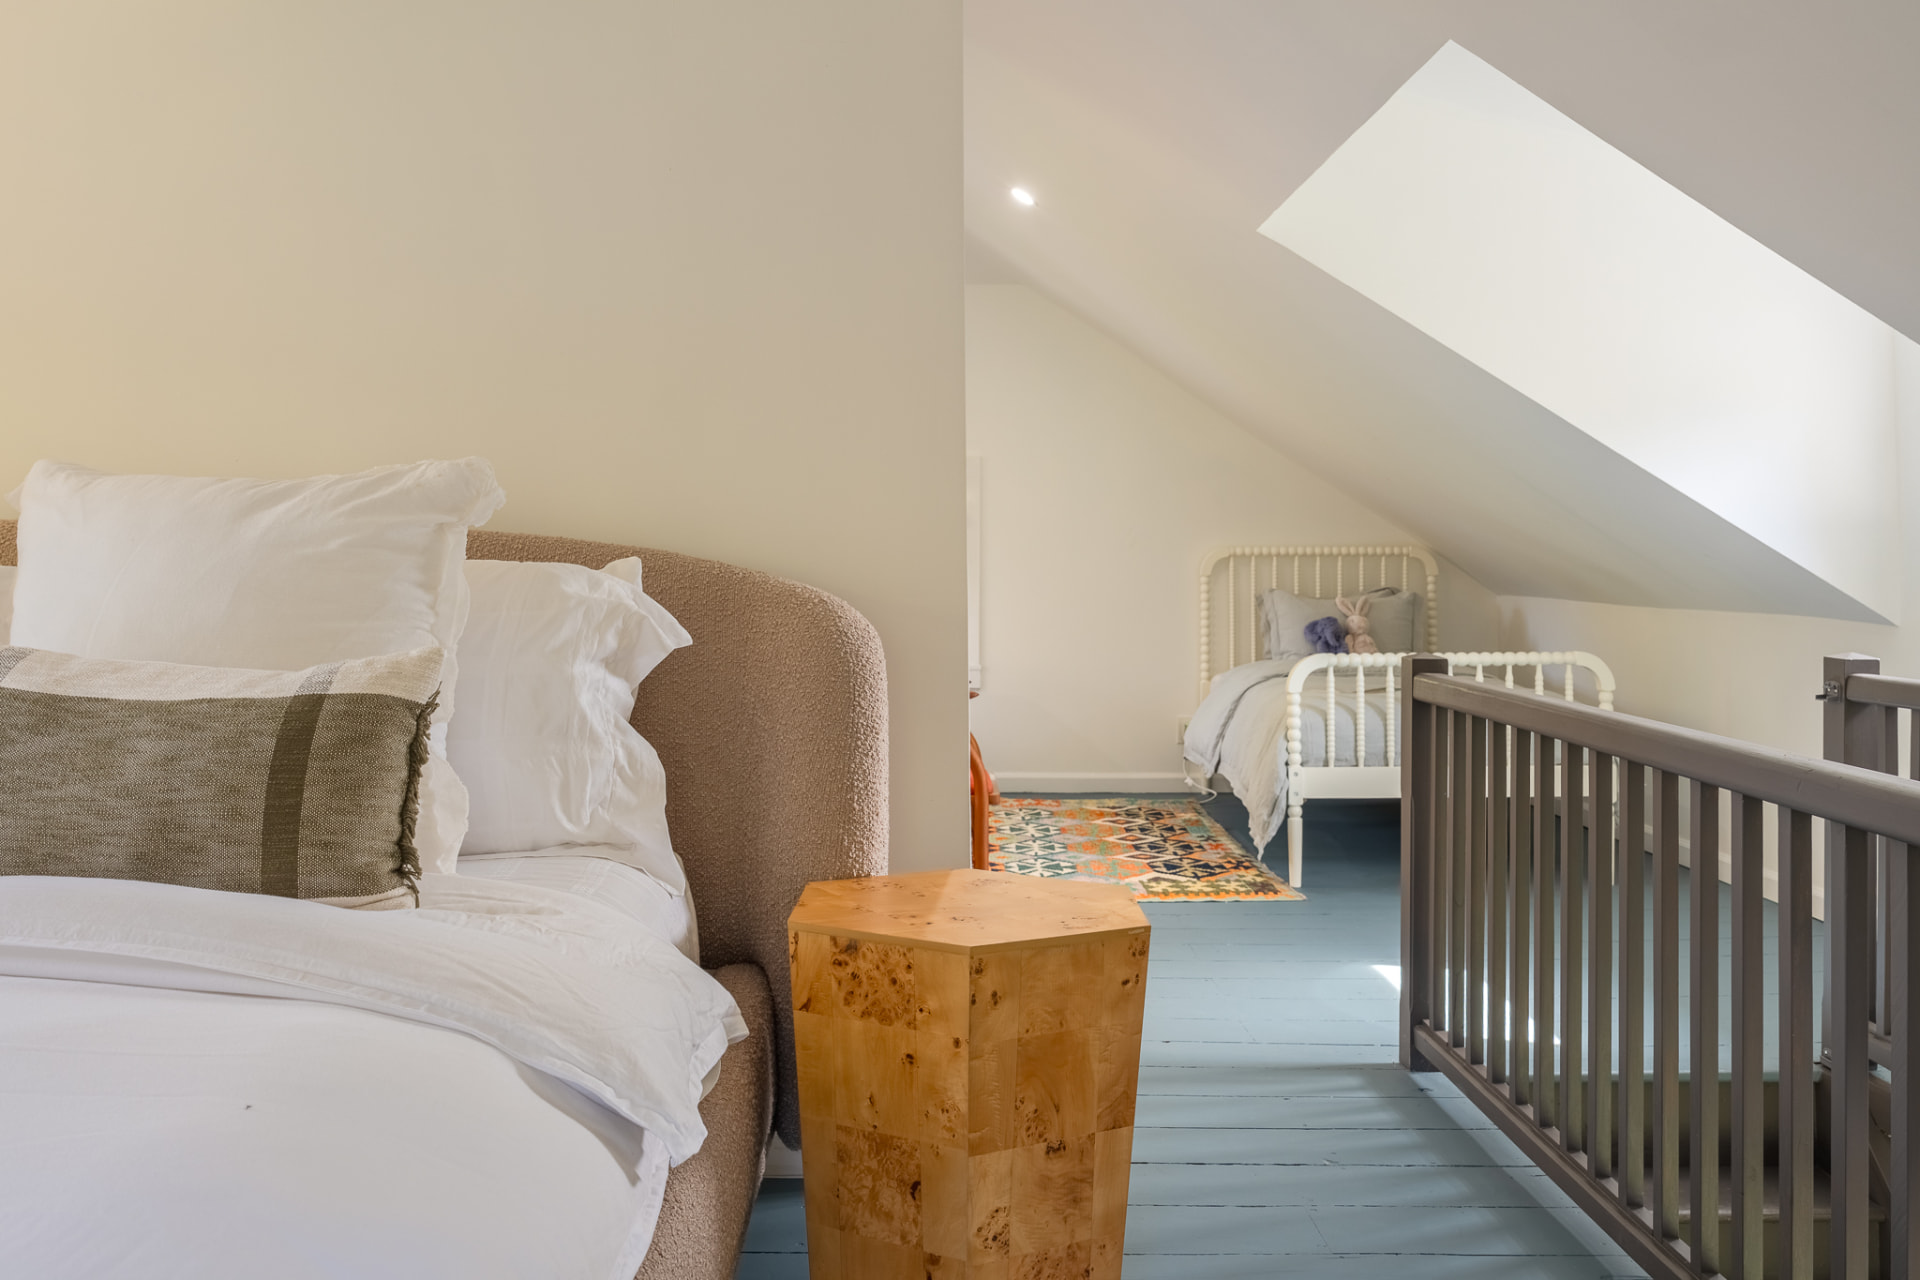
By the road at the entrance to the Estate, with a lofted bedroom and space for a small family.
- Maximum guests
- 3 + baby
- Lofted bedroom
- 1 king + 1 twin + crib
- Full bath
- 1
The gallery
Inside the homes
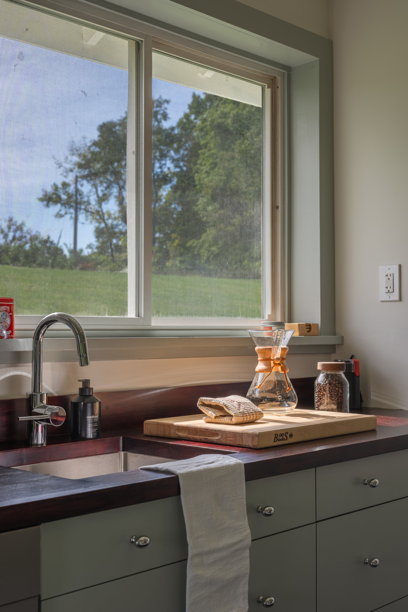
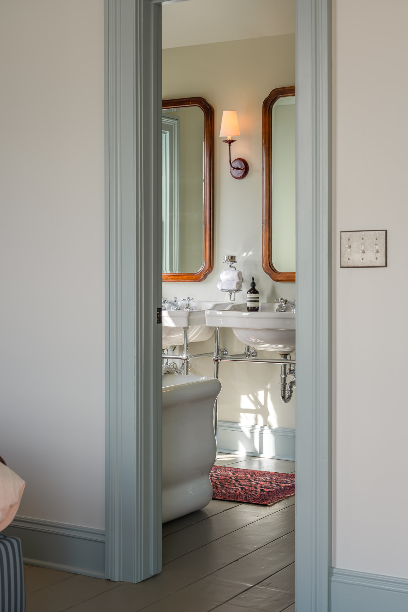
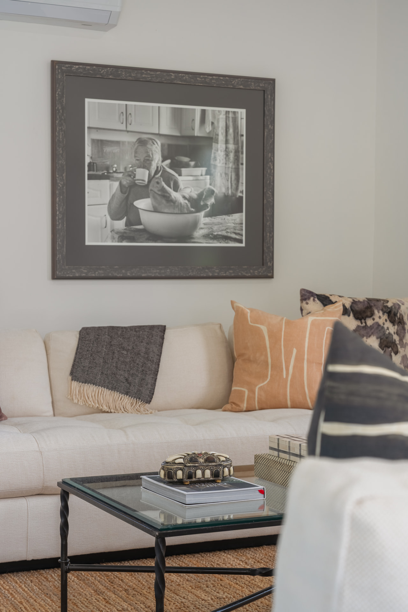
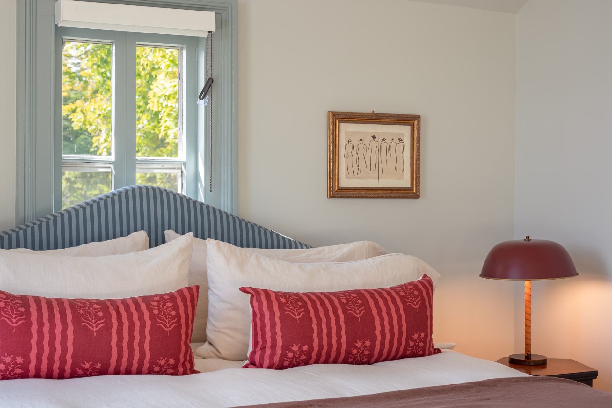
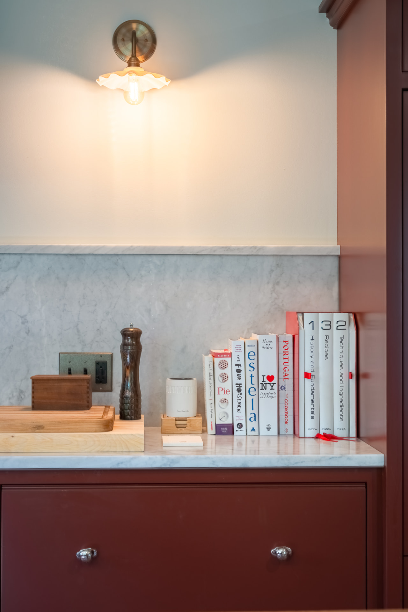
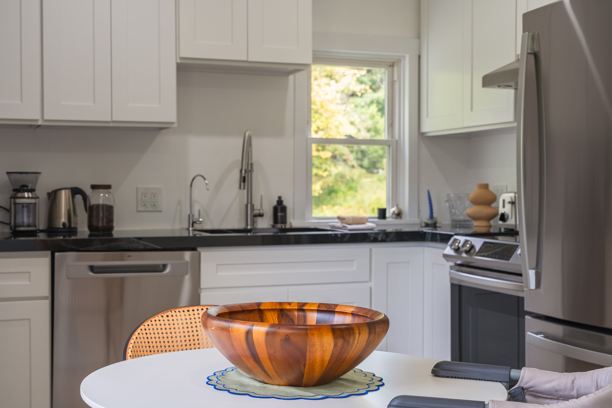
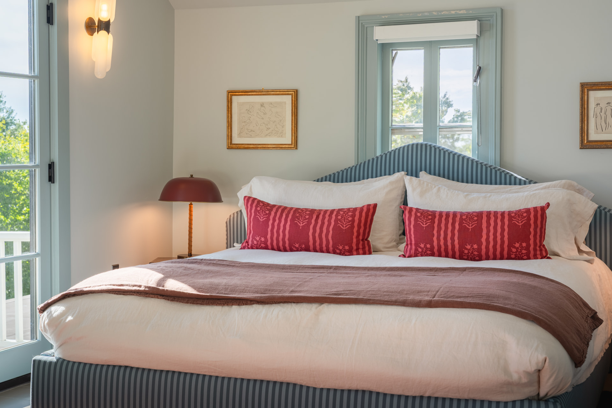
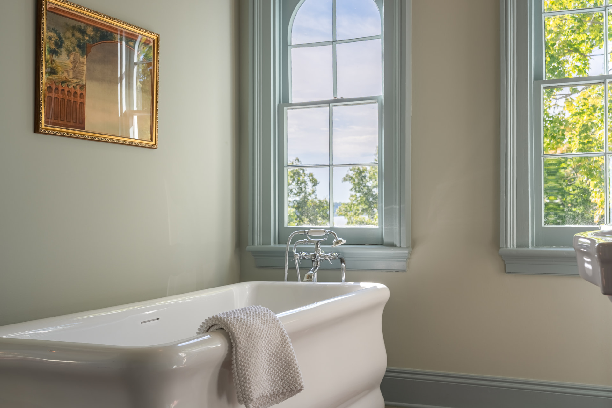
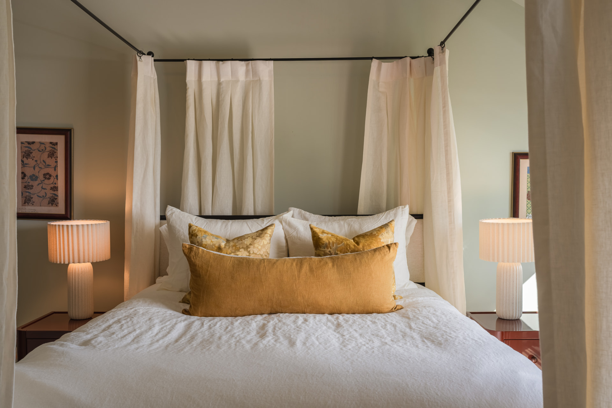
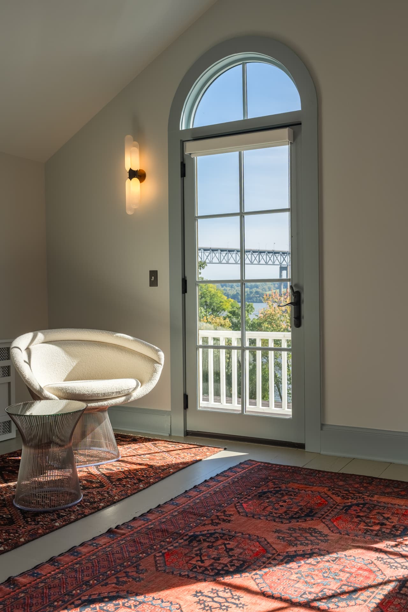
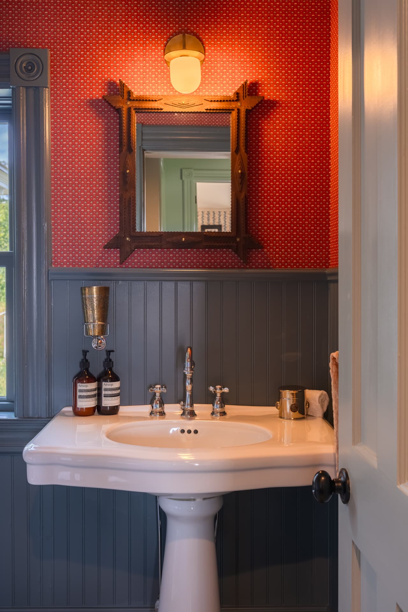
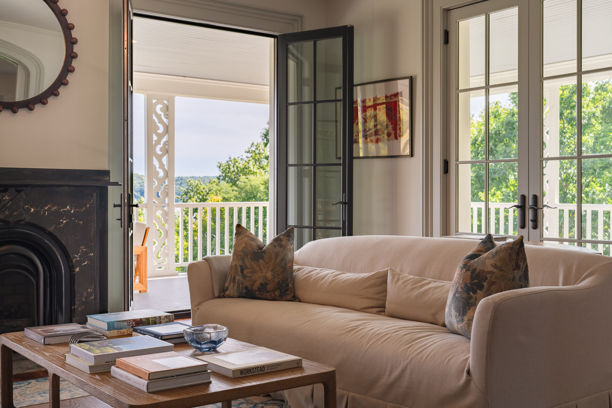
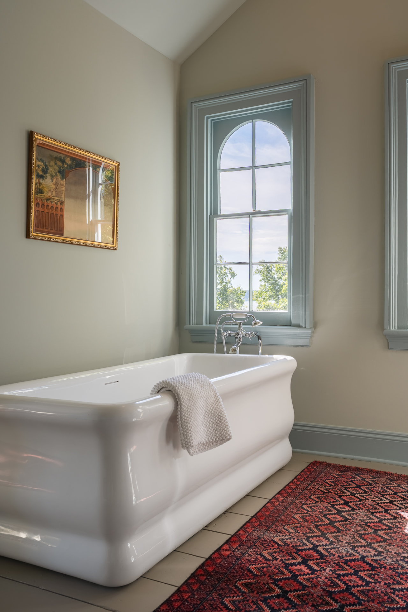
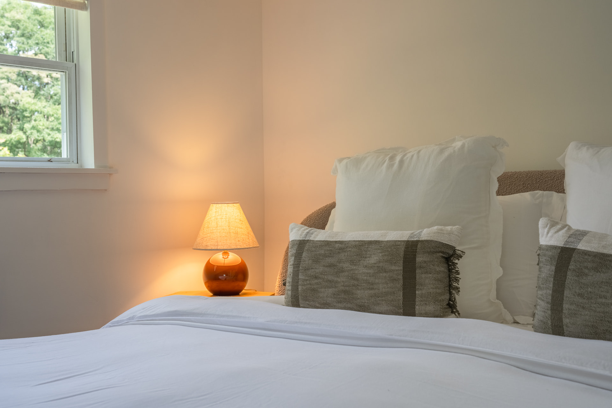
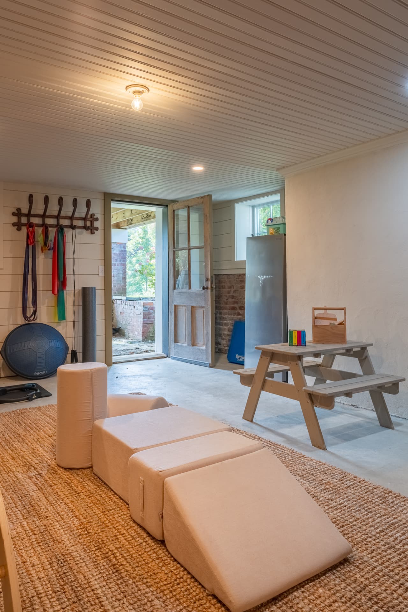
A look through the rooms your gathering will move between, from lantern-lit bedrooms to kitchens set for long mornings.
The Estate, altogether
15 guests + baby34 acres½ mile riverfront